
Building a Custom Home in Utah: What to Know First
What to Know Before Building a Custom Home in Utah
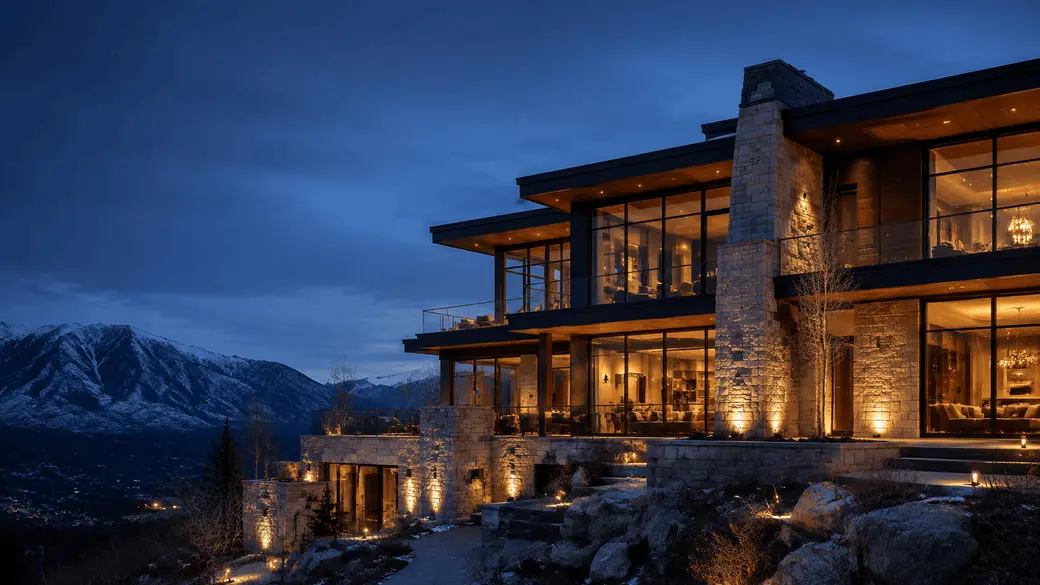
Building a custom home in Utah gives you the opportunity to create a residence around your lifestyle, views, location, and long-term goals. It also introduces decisions involving land, engineering, architecture, permitting, drainage, construction costs, and timing.
Through our Utah Custom Home Builder Spotlight Series with Jake Jorgenson of Jorgenson Builders, we have toured both a completed luxury residence and a custom home at the earliest stage of construction. Together, these projects reveal what prospective homeowners should understand before selecting land or beginning a custom build.
Considering a Custom Home in Utah?
If you are exploring custom homes, homesites, builders, or new-construction opportunities in Park City, Deer Valley, the Wasatch Back, or the Salt Lake City area, submit your name, email address, and phone number here:
I will reach out personally to learn more about your preferred location, lifestyle, timeline, and vision.
1. When Should You Involve a Custom-Home Builder?
Ideally, you should involve your builder before purchasing the homesite or completing the architectural plans.
An experienced Utah custom-home builder can help evaluate how the lot’s slope, soil, bedrock, drainage, utilities, access, building envelope, height restrictions, and HOA guidelines may affect the design and cost of the home.
During our White Tail Court visit, Jake explained how early builder involvement allowed the team to identify the challenges of a steep mountain lot before construction began. At Halo Crest, early collaboration also helped the builder, architect, and designer make decisions that protected the views while controlling structural costs.
The right lot is not simply the one with the best view. It is the lot that can support the home you want to build within your budget and the applicable restrictions.
2. Should You Buy Land Before Choosing a Builder?
You can, but it may expose you to risks that are difficult to recognize during a typical property tour.
Before purchasing land for a Utah custom home, consider asking:
-
Where is the approved building envelope?
-
What are the height and setback restrictions?
-
How steep is the lot?
-
Will extensive excavation or retaining walls be necessary?
-
How deep is the bedrock?
-
Are water, sewer, power, and natural gas available?
-
What drainage or groundwater concerns exist?
-
Are there HOA architectural guidelines?
-
Will the planned home preserve the views?
-
Can construction equipment access the site?
-
Are wildfire-related construction requirements applicable?
A builder, architect, engineer, and knowledgeable real estate professional can help you evaluate these questions before the land becomes an expensive commitment.
3. What Makes Building on a Sloped Utah Homesite More Complicated?
Mountain and hillside properties can offer exceptional views, privacy, and architecture, but the slope influences nearly every part of the project.
At White Tail Court, the foundation had to follow a dramatically sloped site. Bedrock was found within approximately six inches in one area and about 15 feet below grade in another. The team also had to modify the grading, excavate significant rock, coordinate with geotechnical and structural professionals, and design the foundation around the natural terrain.
A sloped site may require:
-
Additional excavation
-
Rock removal
-
Deeper foundation walls
-
Retaining systems
-
Specialized drainage
-
More structural steel
-
Suspended slabs
-
Stepped foundations
-
Complex construction access
These conditions do not necessarily make a lot unsuitable. They simply need to be understood and incorporated into the budget and design from the beginning.
4. Why Are Soil, Bedrock, and Geotechnical Information Important?
The home must be supported by stable soil or bedrock. When conditions vary across a lot, the foundation may need to extend deeper in certain areas.
At White Tail Court, the team continued excavating until the foundation could reach bedrock. In one section, that meant going approximately two feet deeper than initially anticipated.
This is a perfect example of why early site investigation matters. The features buyers admire at the end of construction depend on structural decisions that will eventually be hidden beneath the home.
5. How Important Are Waterproofing and Drainage?
Waterproofing is especially important on mountain and downhill homesites where snowmelt, groundwater, and runoff can move toward the foundation.
The White Tail Court project uses multiple layers of protection, including foundation waterproofing, a drainage product designed to break the tension between water and the foundation, and a strip-drain system directed away from the house.
Drainage can also influence the architecture. At White Tail Court, the garage and main residence are connected by bridge-like sections that allow water to move naturally through the site. At Halo Crest, rain chains, subsurface drainage, deck waterproofing, and a rainscreen behind the siding were used to help protect the home from moisture.
These are not the glamorous details people initially imagine when designing a custom home, but they can have an enormous effect on its long-term performance.
6. How Long Does It Take to Build a Custom Home in Utah?
The construction period for a high-quality custom home can vary considerably. Jake explained that many of their projects take approximately 10 to 12 months once construction is underway. The White Tail Court project was expected to require approximately nine to 10 months.
That estimate does not necessarily include all the work completed before construction begins.
At White Tail Court, approximately six months had already been devoted to planning, design, engineering, HOA review, and other approvals before the foundation work shown in the video.
The timeline can be affected by:
-
Architectural and engineering complexity
-
Municipal and HOA approvals
-
Excavation and site conditions
-
Weather
-
Material availability
-
Imported finishes
-
Structural steel fabrication
-
Changes requested during construction
-
The speed of the owner’s selections and decisions
A realistic custom-home timeline should include pre-construction, permitting, construction, final inspections, testing, and the builder’s completion process.
7. How Do Permits and HOA Approvals Work?
Requirements depend on the property’s jurisdiction and community.
Park City’s plan-review process may examine zoning considerations such as setbacks, building height, design, and building-pad limitations. Construction can begin after required reviews, permit issuance, applicable pre-construction steps, and a passing Limits of Disturbance inspection. Registered HOAs may also require notification for exterior work. Park City Building Permit FAQs, Park City HOA Information
Properties outside Park City limits may fall under a different municipality or county. Summit County, for example, requires permits for new residential construction and processes applications electronically through its own system. Summit County Building Department
Your builder and architect should identify the applicable jurisdiction, zoning requirements, design review, HOA standards, and permit process before the construction schedule is finalized.
8. How Is a Custom Home Designed Around the Owner’s Lifestyle?
A custom home should begin with how you want to live, not simply with a collection of attractive finishes.
Jake recommends discussing daily routines and priorities early in the design process. Questions might include:
-
Will this be your primary residence or a second home?
-
Do you ski, hike, bike, golf, or entertain frequently?
-
Do you need storage for outdoor equipment?
-
Do you work from home?
-
Will friends and family visit regularly?
-
Is main-level living important?
-
Would you use a gym, sauna, cold plunge, or golf simulator?
-
How important are indoor-outdoor living and privacy?
-
Which views should be prioritized?
At White Tail Court, the home was positioned around its lake and Deer Valley views. Space created beneath a suspended garage slab may become a private gym.
At Halo Crest, reclaimed space became a wellness center with a workout area, sauna, cold plunge, and bathroom. The home also includes nearly 1,000 square feet of outdoor living space and expansive glass walls connecting the interior to the mountain setting.
9. How Do Builders Protect the Views?
Capturing a view involves much more than adding large windows.
The builder and architect must consider the home’s orientation, neighboring properties, building-height limitations, topography, structural requirements, privacy, and the way the view appears from individual rooms.
At Halo Crest, significant structural steel was needed to support the walls of glass. The team also repositioned a door and window during construction after recognizing that the original placement would partially obstruct a lake view.
At White Tail Court, the home was designed so the principal outdoor and living areas would look beyond neighboring homes toward the lake and Deer Valley.
Thoughtful view planning should happen before the foundation is poured.
10. How Can Technology Improve the Building Process?
Technology can help identify conflicts before they become expensive construction problems.
At White Tail Court, the completed foundation was scanned using laser equipment and converted into a three-dimensional model. The structural-steel design could then be overlaid onto the model to confirm that the components would fit before fabrication and framing.
At Halo Crest, appliance specifications and layouts were connected to QR codes during construction. The team also marked cabinetry, lighting, appliances, and the kitchen island at full scale so the design could be evaluated before installation.
These tools allow the project team to solve problems earlier, when changes are generally less disruptive.
11. What Decisions Can Increase the Cost or Delay Completion?
Custom construction allows enormous flexibility, but every decision can affect the budget and schedule.
Common variables include:
-
Complex structural designs
-
Large expanses of glass
-
Extensive excavation
-
Imported finishes or appliances
-
True floating staircases
-
Changes after framing begins
-
Custom cabinetry
-
Advanced home-automation systems
-
Specialty wellness amenities
-
Delayed owner selections
At Halo Crest, the team created the appearance of an open floating staircase without using the significantly more expensive true-floating construction method. In another example, Jake described how an early structural recommendation saved a client an estimated $60,000 to $70,000.
Value engineering should not mean removing everything special. It means protecting the features that matter most while finding intelligent alternatives elsewhere.
12. How Do You Choose a Utah Custom-Home Builder?
Look beyond the finished photographs. Ask how the builder manages the decisions and problems that occur throughout construction.
Questions to ask include:
-
When do you become involved in the design process?
-
How do you evaluate potential homesites?
-
How do you establish the initial budget?
-
How frequently are plans reviewed before engineering?
-
How are changes documented and priced?
-
How will I receive progress updates?
-
How do you work with clients who live outside Utah?
-
What quality-control process occurs before move-in?
-
How do you handle warranty items?
-
Can I speak with past clients?
-
May I tour completed and active projects?
-
Is your Utah contractor license active?
Utah’s Construction Business Registry provides a search tool for participating active licensees. Buyers should also independently verify licensing, insurance, references, contracts, and current standing before hiring any professional. Utah Construction Business Registry
Can You Build a Utah Custom Home While Living Out of State?
Yes, but communication and early planning become especially important.
Many people building in Park City and the Wasatch Back are relocating to Utah or creating a second home while living elsewhere. A successful process should provide clear budgets, documented selections, regular construction updates, organized decision deadlines, and a local team that can identify issues before they require the owner’s attention.
A knowledgeable real estate advisor can also help coordinate the search for land, existing custom homes, new construction, builders, architects, and community information.
What Is the First Step Toward Building a Custom Home in Utah?
Begin by defining your desired location, lifestyle, approximate timeline, budget, and non-negotiable features. Then assemble the right team before committing to a homesite or final design.
If you are considering building or purchasing a custom home in Park City, Deer Valley, Hideout, the Wasatch Back, or the Salt Lake City area, I would love to help you explore the possibilities.
Submit your name, email address, and phone number here:
I’ll reach out personally to learn more about your goals and help you determine the best next step.
Judy Kostrencich
eXp Realty | Luxury
801-872-7156
judy.kostrencich@exprealty.com
LuxuryUtahProperties.com
Building requirements, timelines, costs, and community restrictions vary by property and jurisdiction. Buyers should independently verify all information with the appropriate municipality, HOA, builder, architect, engineer, and other qualified professionals.
Wach the builder series on YouTube
Categories
- All Blogs (98)
- Best Choice (26)
- Featured Listings (20)
- Home Seller Tips (4)
- How's the market? (12)
- Real Estate Questions & Answers (10)
- Reasons to Choose Luxury Utah Properties (8)
- Utah Area Guides (3)
- Utah Buyer Resources (1)
- Utah Custom Homes (1)
- Utah Homeowner Maintenance Tips (8)
- Utah Homeowners Podcast (3)
Recent Posts








Luxury Real Estate Consultant License ID: 218124
+1(801) 872-7156 | judy.kostrencich@exprealty.com